
Board of Trustees Approves 1,500 Units on Brucker Site
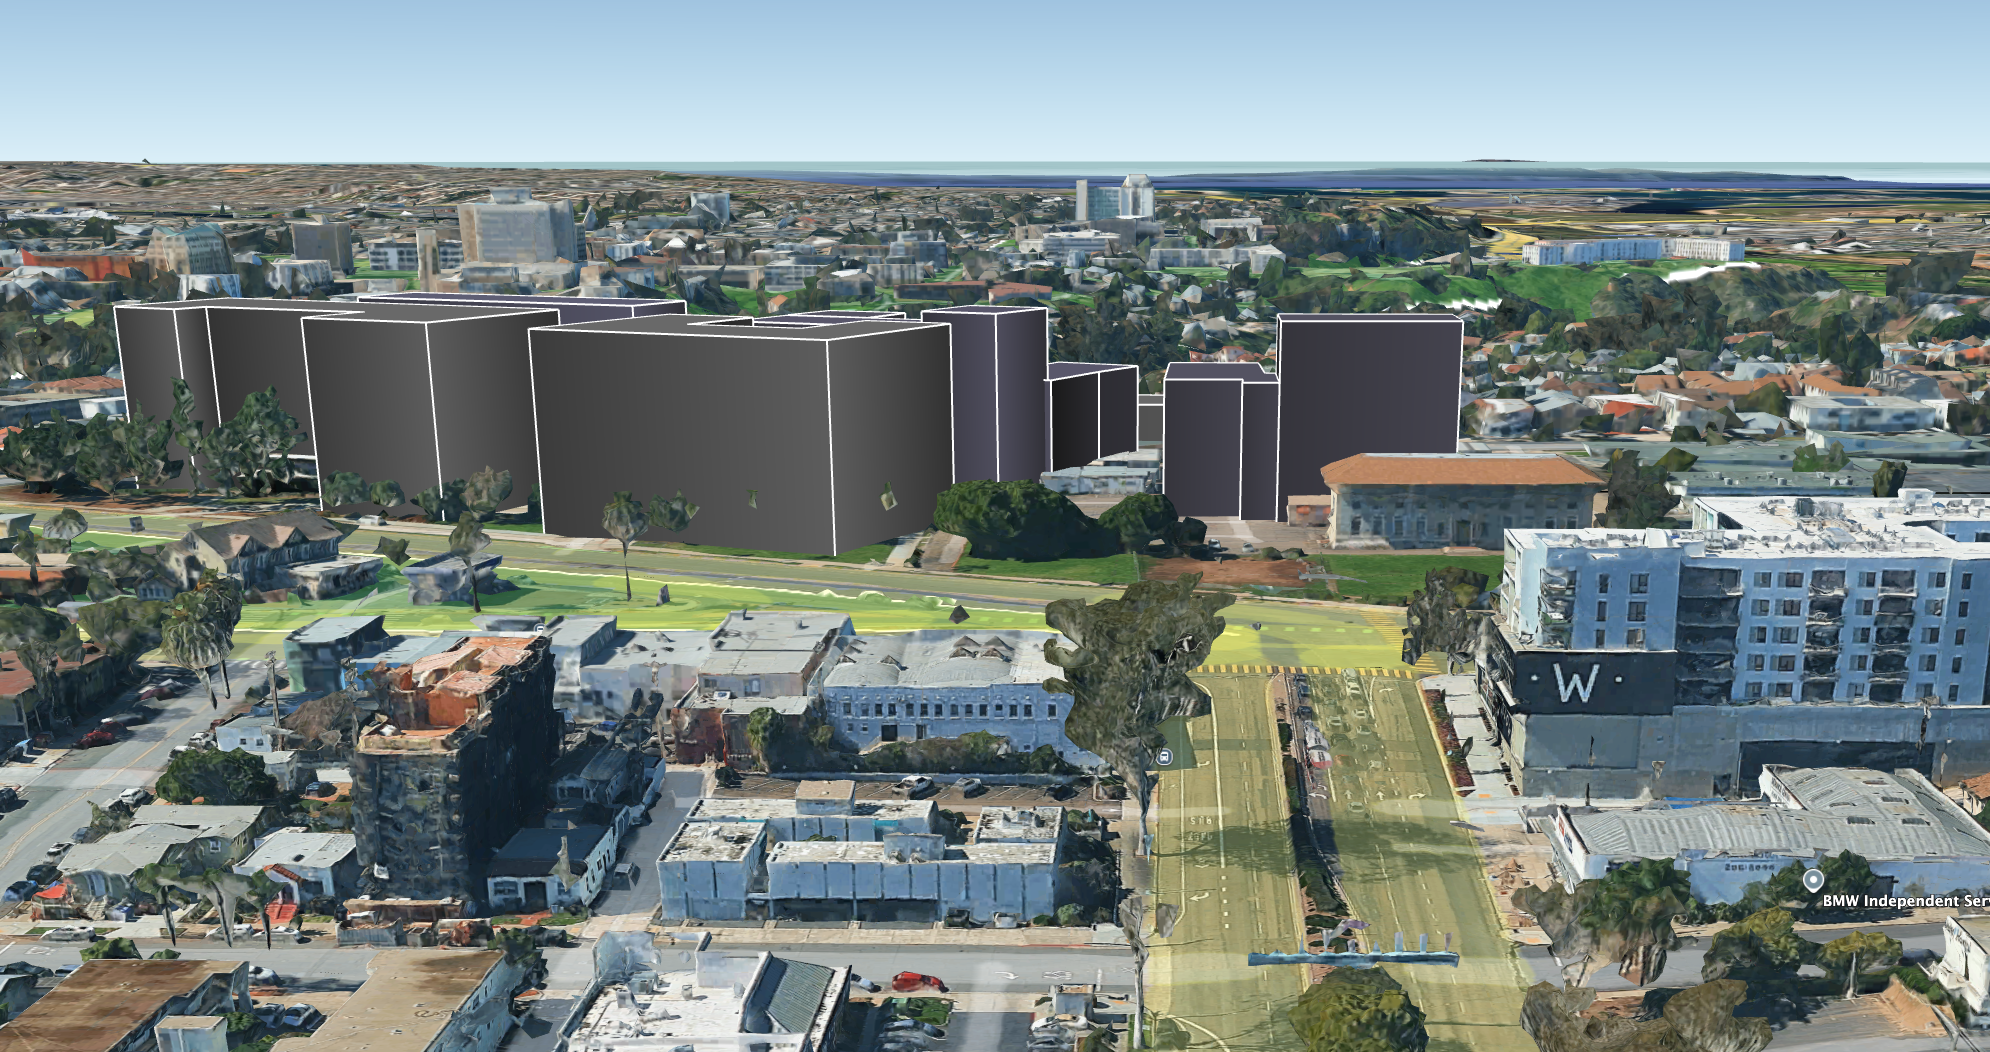
Artists Rendition of Protea-Malick Elevation View from Normal Street
On January 26, the San Diego Unified School District (SDUSD) Board of Education unanimously approved the Protea-Malick plan for redevelopment of the Brucker site at 4100 Normal Street.
The Protea-Malick proposal was the most massive of the three proposals with 1,500 units in several 11-story buildings. While it includes a variety of amenities such as a public pool, retail activation, and open space, the plan proposes to transplant the 100-year-old oak tree in front of Annex 3 to accommodate one of the 11-story buildings.
Board of Education trustees voting in favor of the Protea-Malick proposal were President Richard Barrera and Trustees Sabrina Bazzo, Shana Hazan, Cody Petterson, and Sharon Whitehurst-Payne. Since the Brucker site is located in District D, represented by Richard Barrera, he led the extensive engagement with the University Heights community since 2018 regarding redevelopment of the site.
The Proposals
At the January 26 meeting, each developer had 10 minutes to present their proposal to the Board. All three proposals featured some of the amenities supported by a vast majority of our community and recommended by the Community Coalition of University Heights (CCUH). These included:
At least 1 parking space per unit
Open space
Dog park
Joint use meeting room
40-foot height limit along Campus Avenue
Adaptive reuse of the historic Annex 1
Preservation of the heritage Ficus tree at the corner of Campus Avenue and Normal Street.
However, all three proposals were also more massive, denser, and higher than the consensus site plan of 500 units created by the District’s architect, AVRP Studios, at a cost of $500,000. The AVRP site plan was developed over 8 years with the CCUH input, numerous community workshops, and was supported by 77% of UH residents in a 2025 survey.
While none of the proposals fulfilled all the goals supported by the CCUH and by a vast majority of University Heights residents, the Monarch proposal was the least massive. Monarch also demonstrated the most willingness to work collaboratively with our community to incorporate as many community priorities as possible, particularly public open space around Annex 1. Click here for a comparison of all proposals.
Debate and Public Comment
Trustee Cody Petterson made the motion to approve the Protea-Malick plan and Trustee Shana Hazan, District B (representing UH north of Madison Ave.) asked each of the presenters if their proposals could be “increased and maximized for more housing units.”
Forty-one members of the public spoke during public comment at the meeting. Of these, only 15 (37%) speakers were residents of UH, and were evenly split between support for the Protea-Malick and for the Monarch proposals. Of those who spoke during public comment, 66% supported the Protea- Malick project because it maximized the number of housing units.
Both the North Park Planning Committee (NPPC) and the Uptown Community Planning Group (UCPG) submitted letters in support of the Protea-Malick proposal. However, the UCPG indicated that their vote was closely divided between the Protea- Malick and Monarch proposals.
The Decision
The Board directed staff to begin negotiations and to develop a term sheet, ultimately leading to a long-term lease and joint occupancy agreements. The Board also directed staff to make the following modifications in the proposal:
Perform a parking study to determine parking requirements
Maintain a minimum of 70-foot setbacks around Annex 1 (which will likely require additional stories to be added to other parts of the project)
Explore enlarging the dog park
Initiate a more detailed staff survey to better understand affordability and unit mix/size requirements
Continue community engagement
The Board also dramatically increased their original target of building 1,600 affordable workforce housing units to nearly 2,818 units across 7 sites. Of that total, 1,500 or 53% will be located in UH.
Timeline for Development
The timeline for a development of this scale is difficult to project, but we know that the SDUSD staff is slated to move their headquarters from the Brucker site to their new facility in Kearny Mesa in late 2027.
If financing can be secured and approvals/permits issued by 2029, construction would likely start on the Brucker site in 2030 with completion and occupancy sometime around 2033.